
New Office Setup Guide: How to Furnish an Office from Scratch?

When looking for a new office setup guide, most businesses make the same mistake: they choose the furniture first, then try to fit it into the space. The correct order is exactly the opposite. When furnishing an office from scratch, you should first divide the square footage into functional zones, then determine the furniture based on each zone's needs. In this guide, we share the step-by-step process that Fil Office follows in corporate projects — from space planning to workstations, meeting and waiting areas to storage and budgeting — presented as an actionable checklist.
Before Starting Your Office Setup: The Checklist
Furnishing an office from scratch, when done in the right order, largely prevents unexpected costs and do-overs. Start with needs and measurements, not furniture selection.
Do not identify a single product before putting the following items down on paper. This list forms the backbone of the rest of the project.
- Number of employees and a 1–2 year growth forecast (leave room for empty workstations)
- Net usable square footage and the locations of columns, doors, windows, and electrical/data outlets
- Departmental divisions: which teams should be adjacent, which need a quiet zone
- Meeting and consultation needs: how many people, how frequently, open or enclosed
- Whether a waiting/reception area is needed
- Shared and private storage capacity (files, archives, personal lockers)
- Compatibility of the electrical/data infrastructure with the furniture layout
- A realistic timeline for delivery and installation
Step 1: Space Planning and Dividing the Square Footage
The most critical step in a new office setup guide is dividing the space into functional zones before selecting any furniture. Roughly sketch out the open work area, executive offices, meeting room, reception, and service areas (kitchen, storage, print room) on paper.
As a practical starting point, you can reference approximately 6–8 m² per person for open office areas, 12–18 m² for executive offices, and around 2 m² per person for meeting rooms. These are not hard rules — they are anchors that help solidify the plan.
Do not forget circulation: setting aside roughly one-quarter of the usable area for corridors and passageways, and leaving at least 80–100 cm between desks, directly affects daily comfort. Direct windows and natural light toward the most heavily used workstations; place archives and storage areas in interior sections.
Step 2: Workstations and Staff Areas
Workstations are the backbone of the office and account for most of the total budget. Modular workstation sets, rather than individual desks, allow you to fit more employees into the same square footage in an organized manner and handle cable management in one go.
Ergonomics is not where you cut corners. Height-adjustable chairs with lumbar support for teams that sit all day pay off in the long run through productivity and employee satisfaction. For units with heavy screen use, mesh backrests improve ventilation comfort.
When selecting desks, determine the standard 120–160 cm width based on the nature of the work; positions involving dual monitors or heavy paperwork require a larger surface. Adding a pedestal or side unit to each workstation for personal storage keeps the desktop free of clutter.
- Modular desks and workstation sets for an organized layout
- Ergonomic, adjustable office chairs
- Cable management channels and integrated electrical/data outlets
- Pedestals or side units for personal storage
- Acoustic or visual privacy panels where needed
Step 3: Executive Offices, Meeting Rooms, and Waiting Areas
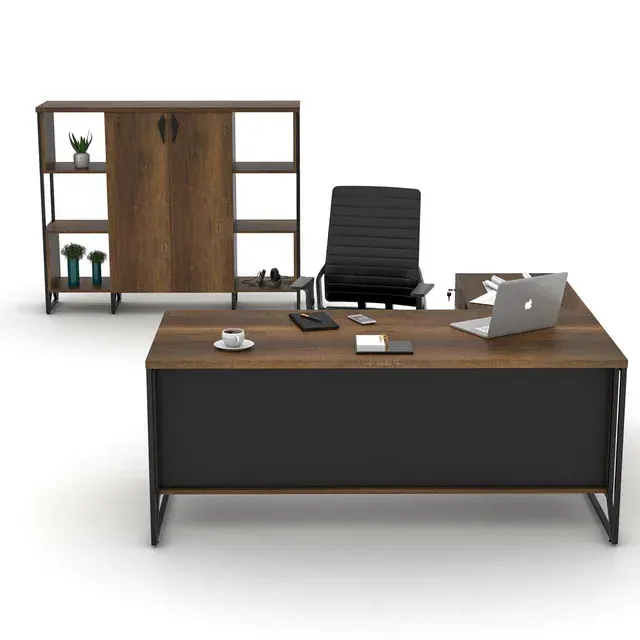
Executive offices are the public face of your brand. Setting up a cohesive suite — an executive desk, a matching bookcase or cabinet unit behind it, and guest chairs in front — creates a far more professional impression than mismatched individual pieces.
Size your meeting area according to actual frequency of use. For most businesses, a single meeting table seating 6–8 with matching meeting chairs is sufficient, while teams with high consultation traffic will be better served by a second small consultation room.
The reception/waiting area sets the first impression for visitors. A few waiting chairs, a coffee table, and if possible a touch of greenery can create a corporate atmosphere even in a small space. A reception desk should be on your priority list if you receive regular visitors.
Step 4: Storage, Filing, and Archives
Storage is usually the last thing on the plan, which is why offices become cluttered so quickly. Think in two layers from the start: everyday storage within arm's reach of employees, and shared archive storage.
Pedestals and low cabinets work well for daily needs; locked filing cabinets and binder cabinets are appropriate for heavy document flow. Planning locked, access-restricted solutions for documents covered by personal data protection regulations is a requirement that is difficult to add after the fact.
Make use of vertical space: tall bookcases and cabinets free up floor area. If staff need personal item storage, metal lockers can be positioned as a separate zone in a shared area.
- Daily access: pedestals, low cabinets
- Documents and files: locked filing and binder cabinets
- Archives and display: tall cabinets and bookcases
- Personal belongings: metal personal/locker cabinets
- Locked solutions for documents requiring access control
Step 5: Budget Planning and Prioritization
When furnishing an office from scratch, do not think of the budget as a single line item — distribute it by zone and priority. As a general approach, the largest share goes to workstations (desks and chairs), followed by storage, executive/meeting areas, and finally waiting/decorative items.
You do not have to complete everything on day one. You can set up the workstations and basic storage critical to daily operations first, and defer items such as waiting area enhancements or a second meeting room to a later phase. What matters is that the pieces you add later remain compatible with your initial selections — so define your series and color consistency from the outset.
Think about total cost of ownership: a durable office chair or a modular system is usually more economical over time than cheap alternatives that need replacing every few years. Getting a comprehensive quote from a single supplier provides an advantage in both pricing and delivery/installation coordination.
Frequently Asked Questions
What should be the first step when furnishing a new office from scratch?
The first step is not choosing furniture — it is dividing the space into functional zones. Break the square footage into open work areas, executive offices, meeting rooms, waiting areas, and service areas; clarify the number of employees, your growth forecast, and the locations of electrical/data outlets. Furniture selection comes after this plan.
How much space should I allocate per person in an open office?
As a general reference, approximately 6–8 m² per person for open work areas and 12–18 m² for executive offices. These are not hard rules but starting values that help solidify the plan. Remember to set aside roughly one-quarter of the usable area for corridors and passageways.
How do I distribute the budget most efficiently?
Give priority to the items that keep the business running: the largest share goes to desks and ergonomic chairs, then to storage. Items such as waiting area enhancements or a second meeting room can be deferred to a later phase. If you define your series and color consistency from the start, additions later on will remain compatible.
Does it make sense to buy all office furniture from a single supplier?
Generally, yes. A comprehensive solution from a single supplier ensures color and series consistency, coordinated delivery and installation from one point of contact, and more favorable bulk pricing. As Fil Office, we manage the entire process — from space planning to installation — from a single point; share your needs with us and we will prepare a custom quote.
Related Products and Pages
Looking for the right furniture for your office?
Browse the full catalogue and add your favourites to your quote list.
Explore Products