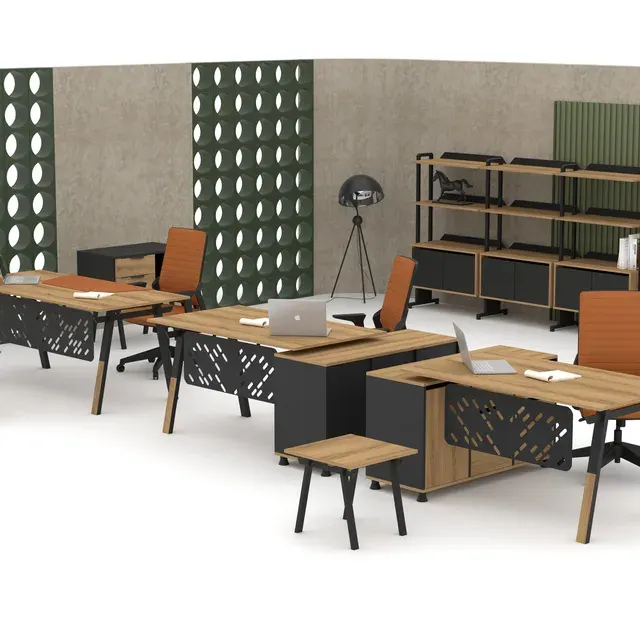

Corporate Office Projects: How Is a Turnkey Office Setup Done?

Moving into a new floor, expanding the team, or refurbishing an existing office — in every case, the biggest burden you face is the challenge of selecting furniture piece by piece and coordinating different suppliers. Turnkey office setup eliminates this complexity: a single point of contact manages the entire process from layout planning to assembly. In this article, we explain step by step, through Fil Office's B2B way of working, how a turnkey office setup is carried out — from needs analysis to on-site measurement, from serial production to assembly and handover — and what a corporate quote should cover.
What Does Turnkey Office Setup Mean?
Turnkey office setup means that a space is delivered completely furnished and equipped, ready to use. The company receives the empty or newly renovated space and the entire process — from measurement to product selection, from production to assembly — is managed by the furniture supplier.
The biggest difference between this model and purchasing piece by piece is the number of points of contact. Sourcing the executive suite from one place, the workstations from another, and the chairs from a third multiplies the risk of mismatched tones, uncoordinated delivery dates, and assembly problems.
In corporate office projects, the goal is not merely to place furniture, but to establish the working order. The separation of the open-plan floor from the executive level, the acoustic design of meeting areas, and the correct positioning of storage systems are all part of a total plan.
Need Analysis: The Starting Point of the Right Project
Every corporate office project begins with a needs analysis that precedes any purchase. The purpose here is to clarify who will work where and how, and to align the layout plan accordingly. A well-structured analysis prevents later changes and additional costs.
At this stage, the departmental structure, headcount, growth plan, and working style (fixed desks or flexible/hot-desk arrangement) are discussed. The executive requirements of managers, the technical infrastructure of workstations, and the capacity of meeting rooms are all determined at this stage.
- Headcount and 1–2 year growth projection
- Departmental breakdown: open-plan office, executive level, operations area
- Capacity and frequency of meeting and training rooms
- Reception, waiting, and guest hospitality needs
- Storage volume for archives, files, and personal belongings
- Color and material preferences aligned with brand identity
On-Site Measurement and Project Drawing
Once requirements are established, it is time to reconcile them with the reality of the space. On-site measurement takes into account structural elements in the floor plan such as columns, windows, door directions, power outlets, and cable channels — details that the floor plan alone cannot show.
After measurement, the space is translated into a layout plan that covers everything from the number of desk islands to circulation corridors, from the seating capacity of the conference table to the positioning of storage cabinets.
A good layout is about flow, not just fill. The distance between work systems, the privacy of the executive room, and the acoustic separation of meeting areas are all considered at the drawing stage.
Product Selection and Serial Production
Once the plan is approved, product selection takes place. In corporate projects, rather than a single product type, a set is prepared in which different series are used together according to the function of each area: executive suites for the management floor, workstation groups for the open-plan office, and waiting and reception furniture for the common areas.
If a top-tier look is targeted on the executive floor, VIP executive suites are preferred.
For items needed in quantity, serial production comes into play. The ability to produce the same model in dozens or hundreds of units in the same color and size ensures a consistent appearance throughout the office from start to finish. This is also where the advantage of being a manufacturer stands out: details such as dimensions, fabric, and color can be tailored specifically to the project.
At this stage, the delivery schedule is also finalized. Standard products and custom-made items are planned separately, so that a single delayed piece does not hold up the entire installation.
- Executive area: management and executive suites, executive chairs
- Open-plan office: work systems and office workstation groups
- Meeting area: conference tables and conference chairs
- Common areas: waiting chairs, guest chairs, sofas
- Storage: filing cabinets, pedestals, and storage systems
Shipping, Assembly, and Handover Process
When production is complete, logistics and assembly planning begins. This is the essence of the turnkey model: products are brought to the site, assembled according to the planned layout, and the space is handed over ready to use.
During assembly, the decisions made at the measurement stage are put into practice; desk islands are built, cabinets are positioned, and chairs are placed. The final check verifies that every component is complete and working.
In large offices, delivery is often split into phases. Work can proceed floor by floor or department by department to avoid disrupting operations; this way, the company continues working during the transition period rather than coming to a complete standstill.
How Does the Corporate Quotation Process Work?
In corporate office projects, the quote is not for a single piece of furniture — it is a plan for an entire setup. The quote prepared after the needs analysis and on-site measurement covers the product list, floor plan, delivery schedule, and assembly plan in an integrated document.
At Fil Office, the process begins when you share your requirements and add the products you like to the quote basket. The team evaluates the space and needs, visits on-site when necessary, and prepares a tailored project proposal.
To get started, you can browse our corporate projects page, build your quote basket, or reach us directly through our communication channels.
Frequently Asked Questions
How long does a turnkey office setup take?
The timeframe varies according to the size of the office and the number of custom-made items. A clear schedule is provided at the corporate project proposal stage once the on-site measurement and product selection are complete. Standard products are delivered more quickly, while custom-made items for the project are planned separately.
Is there a minimum order quantity for corporate office projects?
Projects can be executed at different scales, from a single executive office to an open-plan floor. When you share your requirements, a solution proposal tailored to the space and quantities will be presented.
Can we customize furniture colors and dimensions to suit our office?
Yes. As a manufacturer, color, fabric, and dimensional details can be adapted to your project and brand identity for many products. The items that can be customized will be communicated during the quotation process.
What do I need to do to get a corporate quote?
It is sufficient to add the products you like to the quote basket and share your requirements. Our team will evaluate the space, create a site survey appointment if necessary, and prepare a tailored project proposal. You can also reach us through our contact page or via WhatsApp.
Related Products and Pages
Looking for the right furniture for your office?
Browse the full catalogue and add your favourites to your quote list.
Explore Products