
The Right Layout Plan for Workspaces
One company fits 18 people comfortably into the same floor area where another feels cramped at 12; the difference lies in the layout plan before it lies in the furniture. In open-plan offices, 4-6 square metres per person is an accepted reference, and that footprint has to hold the desk, the chair, storage and circulation space together. The right plan is the cheapest way to get more output from the same rent.
Why the Layout Plan Matters
A layout plan solves three things at once: circulation, adjacency and noise. Main circulation corridors should be at least 120 cm wide, and the service gap between two rows of desk backs 80-90 cm; a corridor you can no longer pass through once a chair is pushed back is the most common planning mistake.
Adjacency is the relationship between departments: teams that talk to each other most during the day (sales and operations, for example) sit side by side, while teams with heavy phone traffic are kept away from quiet focus zones. These decisions belong on the floor plan, before any furniture is ordered.
Ergonomics and Comfort in the Workspace
The numbers of ergonomics are well established: desk height of 72-75 cm, the top edge of the screen at eye level and 50-70 cm away, a chair with 42-52 cm height adjustment and adjustable lumbar support. The layout completes these numbers; screens are positioned perpendicular to the windows so daylight never hits them directly.
The second dimension of comfort is reach: files used daily belong in a pedestal within arm's reach while seated, weekly items in waist-height cabinets, and the archive entirely outside the working area. Every stand-up-and-sit-down is a break in concentration; a good plan cuts the unnecessary trips. Shared devices such as the printer, on the other hand, can be deliberately centralised; the short walks provide movement during the day.
Dividing the Space by Function
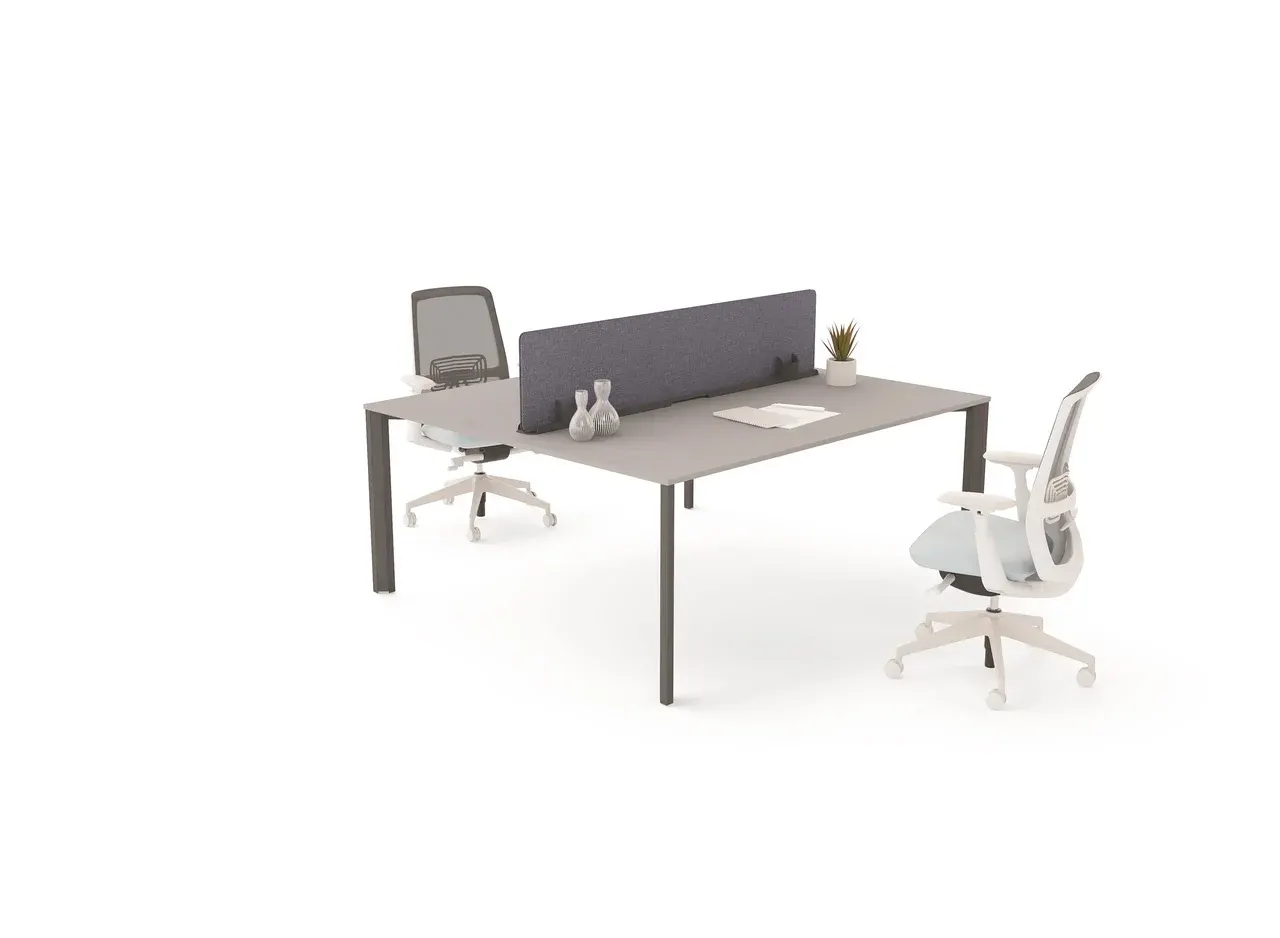
You do not need to build walls to divide the space; the furniture itself is the divider. Waist-height (110-120 cm) storage units separate zones while preserving eye contact, and divider panels between desks provide privacy in the seated position.
- A quiet zone for focused work: away from phone and meeting traffic, along the window axis
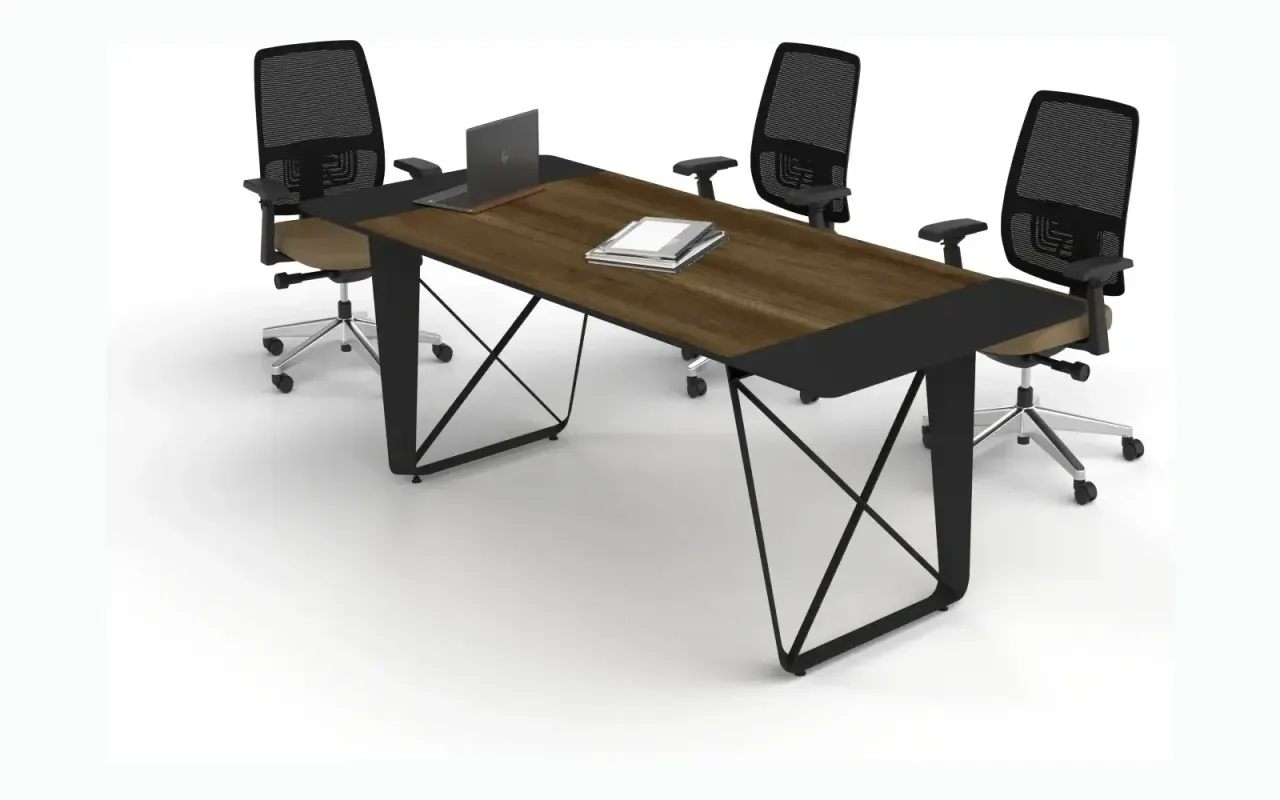
- Meeting and discussion areas: calculated at 60 cm of table edge per person; a 240x120 cm table for eight people
- Reception and waiting: at the entrance, positioned without a direct view into the working area
- Storage and archive: arranged by workflow; daily files at the desk, the archive on separate axes
Natural Light and Airflow
The window front is the most valuable axis and should be reserved for desks; units that need no light, such as cabinets and archives, move to the inner axes. Desks placed perpendicular to the windows avoid glare, while tall cabinets of 198 cm or more placed in front of the glass cut off both the light and the airflow. On facades that get sun all day, the blind and curtain plan should be considered together with the layout.
Flexible, Future-Ready Planning
The plan should be drawn for the 1-2 year target headcount, not for today's team; the practical rule is to leave a 15-20 percent growth margin in desk capacity. Workstation groups built from 120/140/160 cm modules expand by adding a module when the team grows, without replacing the desks.
The second tool of flexibility is mobile elements: pedestals on castors, movable dividers and folding meeting tables let the same area serve as a training room in the morning and a project room in the afternoon. That way there is no need to rent extra square metres for a separate training room.
Key Points to Consider When Creating a Layout Plan
- Draw the floor plan to scale; mark the columns, door swings, sockets and cable channels on the plan
- Leave 120 cm on main corridors and 80-90 cm of clearance behind desks
- Place teams next to each other by how often they talk, and separate noise-generating functions
- Reserve the window axis for desks and the inner axes for storage
- Plan a 15-20 percent growth margin and an expansion path with flexible modules
Conclusion
The right layout plan solves floor-area efficiency, ease of circulation and noise control in a single move — and the furniture budget only pays off with the right plan behind it. In corporate projects, Fil Office thinks about the layout together with the products: on-site measurement is arranged when needed, assembly is free for deliveries within Istanbul, and a 2-year factory warranty applies to all products. Before finalising your plan you can test the products at our Ümraniye showroom and start the process by adding what you like to your quote basket.
Looking for the right furniture for your office?
Browse the full catalogue and add your favourites to your quote list.
Explore Products