
Meeting Table Selection Guide: Size and Model Recommendations by Number of People
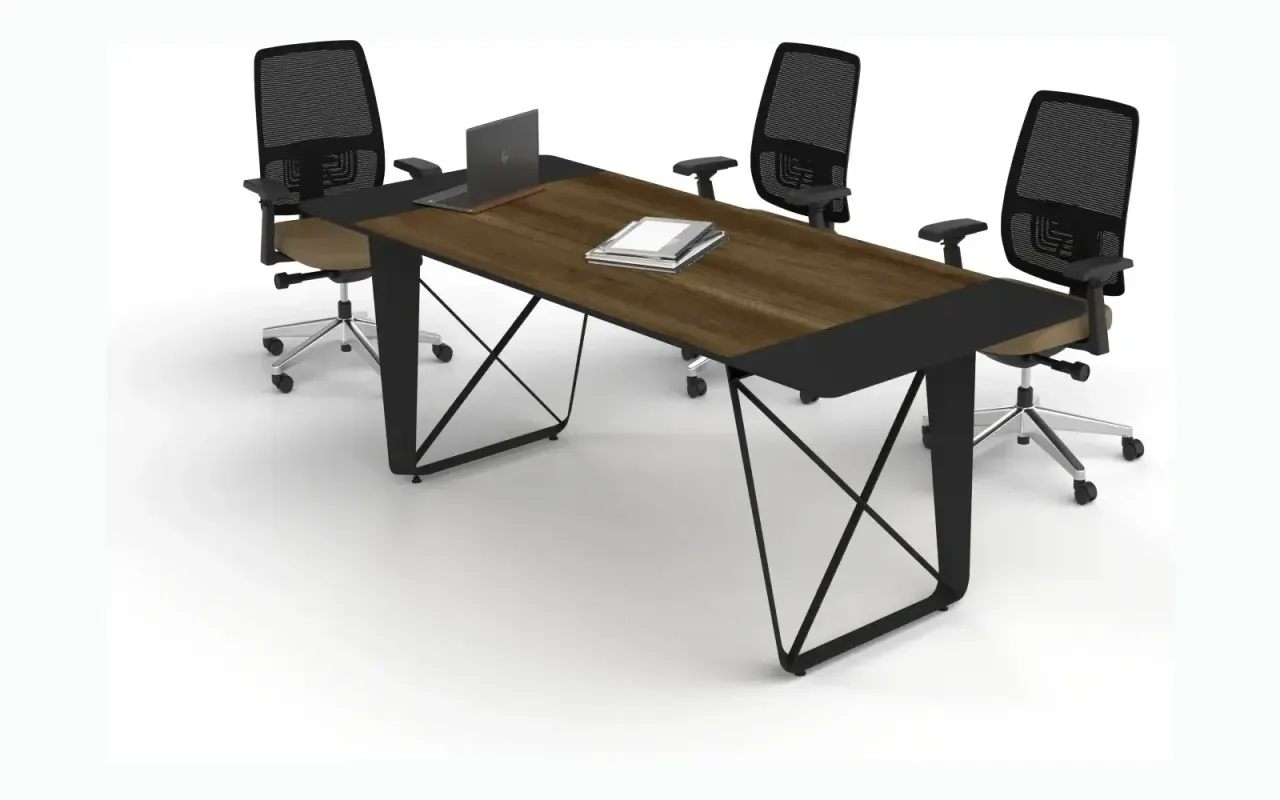
The meeting table is the piece of furniture where most shared decisions in an office are made; choose the wrong size and every meeting feels cramped, choose the right one and the room simply works. In this guide we have gathered all the concrete criteria for choosing a meeting table, from the per-person edge rule to sizes for 6, 8, 10, and 12 people, and from shape comparison to cabling and video conferencing planning.
The Basic Rule: 60-70 cm of Edge per Person
The starting point of sizing is simple: allow 60-70 cm of table edge for each participant. 60 cm is the lower limit of a dense, economical layout, and 70 cm of a comfortable arrangement with armrest meeting chairs. Thanks to this rule, table length rests on calculation rather than guesswork: simply multiply the number of people on the long edge by 65-70 cm.
Depth matters as much as edge length: for two people sitting opposite each other to work without their papers and laptops colliding, the table width should not drop below 100 cm.
Sizes by Number of People
- 6 people: 180-200 x 90-100 cm; two on each long edge, one on each short edge
- 8 people: 240 x 110-120 cm; three sit comfortably on each long edge
- 10 people: 300 x 120 cm; from this length on, a central leg and a cabling plan become important
- 12 people: 360 x 120-140 cm in one piece, or a modular setup joining two units
The table alone is not enough; leave at least 90-100 cm of chair movement space on every side and 120-150 cm of passage on serving edges. For an 8-person table of 240 x 120 cm, the practical lower limit is a room of roughly 17-18 m².
Shape Comparison: Rectangular, Oval, Boat, Modular
- Rectangular: the classic shape that uses space most efficiently; the natural choice for a head-of-table seat and hierarchical order
- Oval: with no sharp corners, eye contact is strong; the same capacity requires a slightly longer table than a rectangle
- Boat shape (wider at the middle): with its curved edge line, participants see each other and the screen better; the standout choice for video conferencing rooms
- Modular: units that can be split and rejoined; the most flexible solution for training rooms, workshops, and growing teams
Cabling and Power Planning
In a modern meeting table, cable management is part of the design, not a detail to solve later. The practical measure is this: one power outlet for every 2-3 participants; alongside the 220V socket on the tabletop there should be USB charging and a display connection (HDMI or wireless casting).
The outlets are fed through the cable channel under the table down to the floor; the table should therefore not be ordered before its position is fixed against the floor socket in the room plan. If the cutout for the power module in the tabletop is planned at the production stage, the result is both clean and covered by warranty.
Video Conferencing: Screen Distance and Camera Angle
The basic rule of a hybrid meeting is that the farthest seat must be able to read the screen. The practical calculation uses screen height: for detailed content such as slides and tables, the farthest participant should sit no more than 4 times the screen height away, and up to 6 times for face-to-face video only. That means roughly 2.7 m for detail on a 55-inch screen and 3.2 m on a 65-inch screen.
Once table length exceeds 360 cm, a single camera sees the participants at the ends at a narrow angle; at that point a boat shape or a wide-angle camera should come into play.
Pre-Order Checklist
- Room size: have the table and 90-100 cm of chair space on every side been placed on the drawing?
- Transport: have door and elevator dimensions been checked, and can the table be assembled in knock-down form?
- Power: are the number of power modules and the floor connection point settled?
- Screen: does the distance between the farthest seat and the screen follow the 4-times rule?
At Fil Office, meeting tables are delivered with free transport and installation within Istanbul and a 2-year factory warranty; we can finalize your size and power plan together at the quotation stage.
Frequently Asked Questions
What size and room area does an 8-person meeting table require?
For 8 people, a 240 x 110-120 cm rectangular table is the standard; three sit on each long edge and one on each short edge. With 90-100 cm of chair space on every side and 120-150 cm of passage on the serving edge, the practical minimum room size comes to roughly 17-18 m².
Which table shape is better for a room used mainly for video conferencing?
The boat shape stands out: thanks to its curved edge line, participants see both each other and the screen at a wider angle, and the camera captures every face in a single frame. On a rectangular table, the same result requires a wide-angle camera and a screen distance planned to the 4-times rule.
Can a power module be added to a meeting table later?
It is technically possible, but since it requires cutting the tabletop, the cleanest result comes from planning at the production stage. On a table bought from the manufacturer, the position of the power module, the cable channel, and the floor connection are engineered from the start; this preserves both the look and the warranty.
Looking for the right furniture for your office?
Browse the full catalogue and add your favourites to your quote list.
Explore Products